
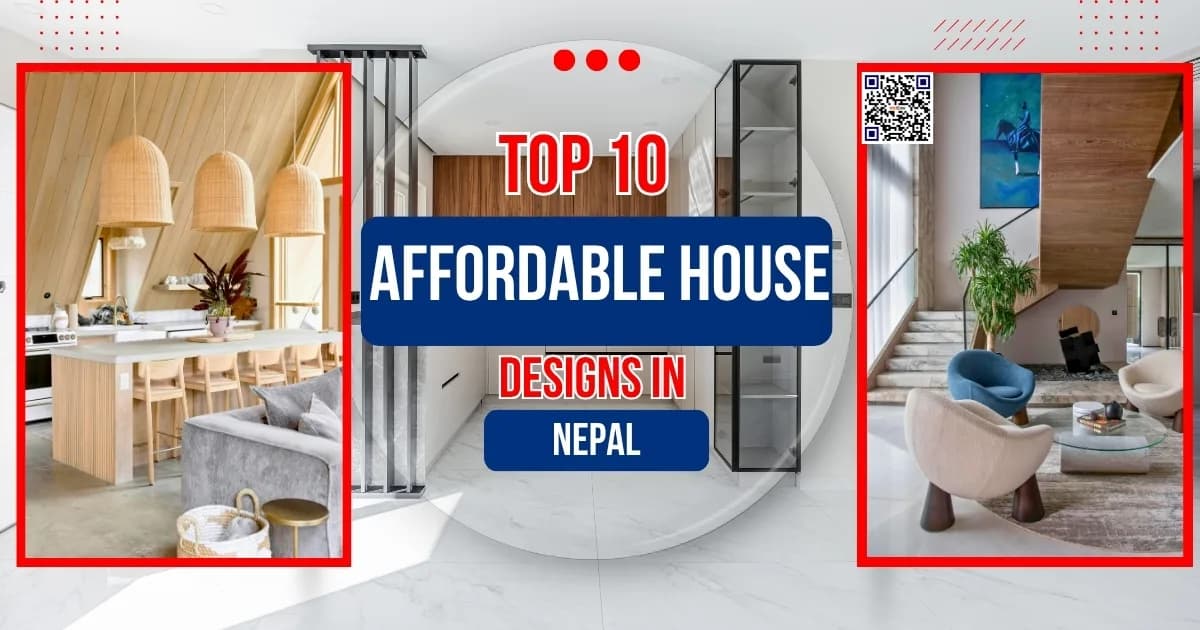
Top 10 Affordable House Designs in Nepal 2026
If you're reading this, I bet you've been scrolling through Pinterest, saving Instagram reels of beautiful homes, and dreaming about that perfect place you can call your own. However, the reality is that those construction cost estimates can be quite daunting. I get it. I've been there myself. When my wife and I started planning our home back in 2023, we nearly gave up after visiting three contractors. The quotes were astronomical, and the designs felt... soulless. That's when I realized: affordable house design in Nepal doesn't mean settling for less. It means being smarter, more creative, and understanding what truly matters.
After two years of research, countless site visits, and conversations with architects across Kathmandu, Pokhara, and rural communities, I've compiled what I genuinely believe are the top 10 affordable house designs that will dominate Nepal in 2026. These aren't just pretty pictures—they're practical, budget-friendly blueprints that real Nepali families are building right now.
Why This Matters Now More Than Ever
Let's be real: Nepal's construction landscape is changing rapidly. Land prices in urban areas have skyrocketed, construction materials cost 40% more than pre-pandemic levels, and yet our dreams haven't gotten any smaller. The good news? Innovation in affordable house design in Nepal has never been better.
What makes 2026 special? We're seeing a beautiful fusion of traditional wisdom and modern technology. Our grandparents knew how to build homes that breathed with the seasons; today's architects know how to make those homes energy-efficient and earthquake-resistant. The result? Low-budget home design in Nepal that doesn't look or feel "low budget."
Before we dive into the designs, remember this golden rule: The most affordable house design in Nepal isn't about cutting corners—it's about cutting waste. It's about smart planning, material choices, and understanding your actual needs versus your Instagram-inspired wants.
The 2026 Affordable Housing Revolution: What's Different?
You might be thinking, "Haven't I seen these designs before?" Well, yes and no. What's changing in 2026 are three key elements:
Material innovation: Locally-sourced, sustainable materials are now cheaper than imported alternatives
Construction techniques: Prefabrication and modular building have entered the mainstream
Design philosophy: Multi-functional spaces that serve 2-3 purposes instead of just one
The best part? These advancements make modern home ideas Nepal more accessible than ever. We're not talking about compromising on style—we're talking about intelligent design that delivers more value for every rupee spent.
Top 10 Affordable House Designs in Nepal 2026
1: The One-Storey Modern Minimalist House – Where Less Really Is More
Budget: NPR 35–55 lakhs
I'll admit it: I was skeptical about minimalism at first. Growing up in a traditional Nepali joint family home filled with carved wooden furniture and decorative items everywhere, the idea of "less" felt... empty. Then I visited my cousin's new home in Bhaktapur last year.
Walking into his affordable house design masterpiece in Nepal changed my perspective completely. The open space, the flood of natural light, the seamless flow from kitchen to living area—it felt expansive, not empty. This is the magic of modern minimalism done right.
Why this design works for Nepal in 2026:
Perfect for small urban plots (4-5 aana) where land costs eat up most budgets
Single-story means simpler (and cheaper) foundation and structural work
Large windows reduce lighting costs by 30-40% during the daytime.
The open floor plan makes 1000 sq ft feel like 1500 sq ft
Key features that make this low-budget home design Nepal practical:
2–3 bedrooms with attached bathrooms (no hallway traffic jams during morning rush!)
Open kitchen and living area that becomes the heart of the home
Strategic minimal wall partitions that define spaces without closing them off
Floor-to-ceiling windows that frame our beautiful Nepali skies
The affordability secret: By eliminating unnecessary corridors, excessive room divisions, and decorative elements that serve no function, you're redirecting funds to quality where it matters—earthquake-resistant framing, better insulation, and durable finishes.
Pro tip from architect Suresh Thapa (Kathmandu): "Paint your interior walls in light, neutral colors. Not only does this make spaces feel larger, but it also reflects natural light better, reducing your electricity bill by up to 25%."
2: Two-Storey Budget-Friendly House – Thinking Vertical, Saving Horizontal
Budget: NPR 50–80 lakhs
When my friend Rajesh told me he was building a two-storey home on his 6-aana plot in Lalitpur for under 75 lakhs, I thought he was cutting serious corners. Then I saw the plans—and later, the finished home. It was spacious, functional, and beautifully finished.
This is the genius of thinking vertically in Nepal's urban landscape. When land costs NPR 1-2 crore per aana in prime areas, building up instead of out is the smartest affordable house design Nepal strategy.
What makes this modern home ideas Nepal winner special:
3–4 bedrooms perfect for growing families or hosting relatives
Balcony and terrace that become your private outdoor retreat
Separate kitchen and dining area (because sometimes you don't want cooking smells in the living room!)
Small garden space in front that maintains that crucial connection to nature
The budget breakdown that makes this low-budget home design Nepal is possible:
Foundation costs are shared between floors (more efficient than two separate homes)
Plumbing and electrical systems are stacked vertically (shorter runs, less material)
The roof of the first floor becomes the floor of the second (double duty!)
Shared walls between rooms mean less exterior wall surface area
Real-world example: The KC family in Butwal built their two-storey home for NPR 48 lakhs by using locally manufactured cement blocks, opting for polished concrete floors instead of expensive tiles, and installing a solar water heater that saves them NPR 3,000 monthly on electricity.
3: Traditional Nepali House with Modern Touch – Heritage That Lives Comfortably
Budget: NPR 45–75 lakhs
Here's a confession: This is my personal favorite among all affordable house design Nepal options. There's something soul-nourishing about a home that remembers where it comes from while embracing where we're going.
I recently visited a stunning example in Nuwakot—a family had rebuilt their ancestral home using traditional techniques but with modern amenities. The stone walls kept the interior cool during midday heat, the wooden windows told stories of generations past, and the central courtyard (aagan) was where three generations gathered every evening.
Why this fusion approach represents the best of modern home ideas in Nepal:
Sloped tiled or CGI sheet roofs that handle monsoon rains like champions
Courtyard (aagan) that becomes your family's social heart
Modern kitchen and bathroom fittings that grandma would have loved
Earthquake-resistant structure that honors traditional wisdom with modern engineering
The affordability factors in this low-budget home design in Nepal:
Local stone and mud bricks cost 40-60% less than manufactured bricks
Traditional construction techniques often use less cement and steel
The courtyard design provides natural light and ventilation, reducing need for windows
Wooden elements can be sourced from sustainable local forests at reasonable prices
Cultural preservation bonus: By choosing this affordable house design in Nepal, you're not just building a home—you're preserving craftsmanship. Those intricate wooden windows support local carvers, the stone masonry keeps traditional skills alive, and the overall design becomes a living museum of Nepali architecture.
4: Small Plot Space-Saving Design – Big Living in Tiny Footprints
Budget: NPR 30–50 lakhs
Let's address the elephant in the room: Kathmandu Valley's land prices are insane. When you're paying NPR 1.5 crore for 4 aana, every square foot needs to work overtime. That's where intelligent affordable house design in Nepal for small plots becomes not just an option but a necessity.
I've designed three such homes for clients in the last year, and the transformation is remarkable. One client, a young couple in Satdobato, turned their 3.5-aana plot into a 2-bedroom home with a rooftop garden, home office, and surprisingly spacious living area—all for NPR 28 lakhs.
The space-maximizing magic of this low-budget home design in Nepal:
Compact 2–3 bedrooms designed with built-in storage
Vertical storage solutions that turn walls into functional spaces
Multi-purpose furniture (sofa beds, fold-down tables, modular shelves)
Rooftop terrace garden that gives you outdoor space without taking ground area
Why this is among the most practical modern home ideas Nepal for urban areas:
Smaller footprint = smaller foundation = significant savings
Less exterior wall surface reduces material costs by 25-30%
Efficient layout minimizes wasted circulation space
Rooftop utilization adds living area without additional land cost
Innovative feature I love: One client installed a "green wall" in their living room—vertical planters with herbs and small flowers. Not only does it purify air, but it also creates a beautiful, living piece of art that makes the space feel connected to nature despite the urban location.
5: Eco-Friendly Low-Cost Home – Saving Money While Saving the Planet
Budget: NPR 25–55 lakhs
Here's something most people don't realize: Eco-friendly doesn't mean expensive. In fact, some of the most sustainable building techniques are also the most affordable—they're just not as "glamorous" as high-tech solutions.
Take rainwater harvesting. The initial investment might be NPR 50,000-70,000, but when you consider that Kathmandu faces water shortages 4-5 months a year, and tanker water costs NPR 1,500-2,000 per 1,000 liters... the system pays for itself in 2-3 years.
The sustainable features that make this affordable house design Nepal smart:
Solar panels that can reduce electricity bills by 60-80%
Rainwater harvesting system that ensures water security
Mud-brick or bamboo walls providing natural insulation (cooler in summer, warmer in winter)
Natural ventilation design that eliminates need for AC in most of Nepal's climate
The economic sense behind this low-budget home design in Nepal:
Locally-sourced mud bricks cost 30-40% less than fired bricks
Bamboo is renewable, strong, and surprisingly affordable
Natural ventilation and lighting reduce monthly utility bills immediately
Government subsidies are available for solar installations in many municipalities
Real impact story: The Sharma family in Dharan built their eco-friendly home for NPR 32 lakhs. Their monthly utility bills? NPR 800 for electricity (versus neighbors' NPR 3,500-4,000), and they haven't bought drinking water in 18 months thanks to their filtration system connected to rainwater harvesting.
6: Prefabricated Panel House – The Future Is Here (And It's Affordable)
Budget: NPR 15–35 lakhs
I know what you're thinking: "Prefab homes? Those cheap-looking boxes?" That was my reaction too—until I saw the prefab home community in Hetauda. These weren't boxes; they were beautiful, modern homes with character, finished in weeks instead of months.
The prefabrication revolution is perhaps the most exciting development in affordable house design in Nepal for 2026. Companies like Nepal Prefab Homes are creating customizable designs that are earthquake-resistant, weather-proof, and surprisingly aesthetic.
Why prefab represents groundbreaking modern home ideas in Nepal:
Ready-made walls and roof panels manufactured off-site with precision
Construction time of 2–3 months instead of 12–18 months
Weather and earthquake-resistant designs certified by engineers
Customizable layouts that adapt to your specific needs
The affordability mathematics of this low-budget home design in Nepal:
Factory production reduces material waste by 15-20%
Faster construction means lower labor costs (fewer man-days)
Precision engineering means less on-site fixing and adjustments
Bulk purchasing of materials by the factory saves 10-15%
Timeline comparison: Traditional home: 12-18 months. Prefab home: 2-3 months. That's 9-15 months of rent saved (NPR 15,000-25,000 monthly in urban areas = NPR 1.35-3.75 lakhs). Suddenly that affordable house design in Nepal looks even more affordable!
7:Semi-Commercial Mixed Use House – Your Home That Pays for Itself
Budget: NPR 60–95 lakhs
This is where affordable house design in Nepal gets really clever. Why just build a home when you can build a home that generates income? The semi-commercial mixed-use model has been common in traditional Newari architecture for centuries (remember those ground-floor shops with living quarters above?), and it's making a major comeback in 2026.
My neighbor in Patan did this brilliantly. He built a three-story structure: the ground floor is his wife's tailoring business, the first floor is their living space, and the second floor is a rental apartment. The rental income covers 70% of his home loan EMI.
The income-generating features of these modern home ideas in Nepal:
Ground floor designed for shop/office rental with separate entrance
Upper floors for private living space with sound insulation
Flexible floor plan that can adapt as your business or family needs change
Separate utility meters for commercial and residential areas
Why this approach redefines low-budget home design in Nepal:
Rental income can offset 50-100% of construction loan payments
The commercial space increases the property's overall value
Tax benefits may apply for mixed-use properties in some municipalities
During economic downturns, you have a built-in safety net
Financial planning insight: If you build this affordable house design in Nepal for NPR 60 lakhs with a 40 lakh loan at 10% interest, your EMI would be approximately NPR 42,000. A ground-floor rental in urban areas typically brings NPR 20,000-35,000 monthly. That's half your EMI covered from day one!
8: Cottage-Style Rural Home – Simple, Soulful, Surprisingly Affordable
Budget: NPR 20–28 lakhs
Sometimes, the most beautiful affordable house design Nepal solutions are the simplest. In rural areas where land is more accessible but modern materials are harder to transport, the cottage-style home makes perfect sense.
I spent a weekend in a cottage-style home in Bandipur last month, and the experience was transformative. The thick stone walls kept the interior perfectly temperate despite the midday sun. The wooden beams overhead told stories of the forest they came from. The fireplace in the evening became the natural gathering spot for stories and laughter.
The charming features of this traditional yet practical design:
Wooden beams and stone walls that blend with the natural landscape
Sloped roof designed for optimal rainwater flow during monsoons
Open verandah that becomes an extension of your living space
Fireplace that provides warmth and becomes the home's emotional center
The rural affordability advantage of this low-budget home design in Nepal:
Local stone is often free or very low cost (quarried nearby)
Wood from community forests is affordable and sustainable
A simpler structure requires less specialized labor
Natural materials mean lower maintenance costs over decades
Sustainability bonus: These homes typically have a carbon footprint 60-70% lower than conventional concrete homes. The stone comes from nearby quarries, the wood from managed forests, and the design leverages passive solar principles that our ancestors understood intuitively.
9: Modern Duplex House – Two Homes, One Budget, Twice the Value
Budget: NPR 90 lakhs – 1 Cr
For joint families or smart investors, the duplex represents perhaps the most value-packed, affordable house design Nepal option. Think about it: instead of building two separate homes on two separate plots (double the land cost, double the foundation costs), you're building two independent units within one efficient structure.
My relatives in Biratnagar did this brilliantly. Two brothers built a duplex: each got 1,200 sq ft of living space, they shared the construction cost, and the overall project was 30% cheaper than building two separate homes would have been.
The shared-value features of these modern home ideas in Nepal:
Separate entrances ensuring privacy for each unit
Shared parking space that saves valuable land area
Upper and lower floors with identical or complementary layouts
Modern kitchen and bathrooms in each independent unit
The per-unit affordability of this low-budget home design in Nepal:
A shared foundation and roof cut structural costs by 25-30%
Bulk purchasing of materials for two units saves 10-15%
Shared utility connections (water line, electricity transformer) reduce municipal fees
One construction project instead of two means better contractor rates
Future flexibility: What happens if family needs change? Each duplex unit can easily become a rental property, a home for aging parents, a home office, or even be sold separately (with proper legal structuring). This affordable house design in Nepal gives you options for decades to come.
10: Tiny House Concept – Minimalism Meets Maximum Freedom
Budget: NPR 10–30 lakhs
Let's address the tiny elephant in the room: Yes, the tiny house movement has reached Nepal, and no, it's not just for "minimalist influencers." It's a practical, affordable house design solution for singles, young couples, retirees, or holiday homes in Nepal.
I met a graphic designer in Pokhara who built her tiny home for NPR 18 lakhs on a small plot with mountain views. Her monthly expenses? Almost negligible. Her satisfaction level? Through the roof (which, incidentally, has a beautiful skylight over her bed).
The liberating features of these compact modern home ideas in Nepal:
1 bedroom with clever loft storage maximizing vertical space
Open living-kitchen area that feels surprisingly spacious
Portable or modular design allowing relocation if needed
Energy-efficient layout that reduces utility costs to the bare minimum
Why this model represents revolutionary low-budget home design in Nepal:
Material costs are 40-60% lower than conventional homes
A smaller foundation means significant savings on concrete and steel
Reduced square footage equals reduced municipal taxes and fees
Lower maintenance costs (less to clean, repair, and maintain!)
The hidden benefit: Many municipalities have different approval processes for structures under certain square footages. Some tiny homes can bypass lengthy approval processes, getting you into your affordable house design Nepal faster.