
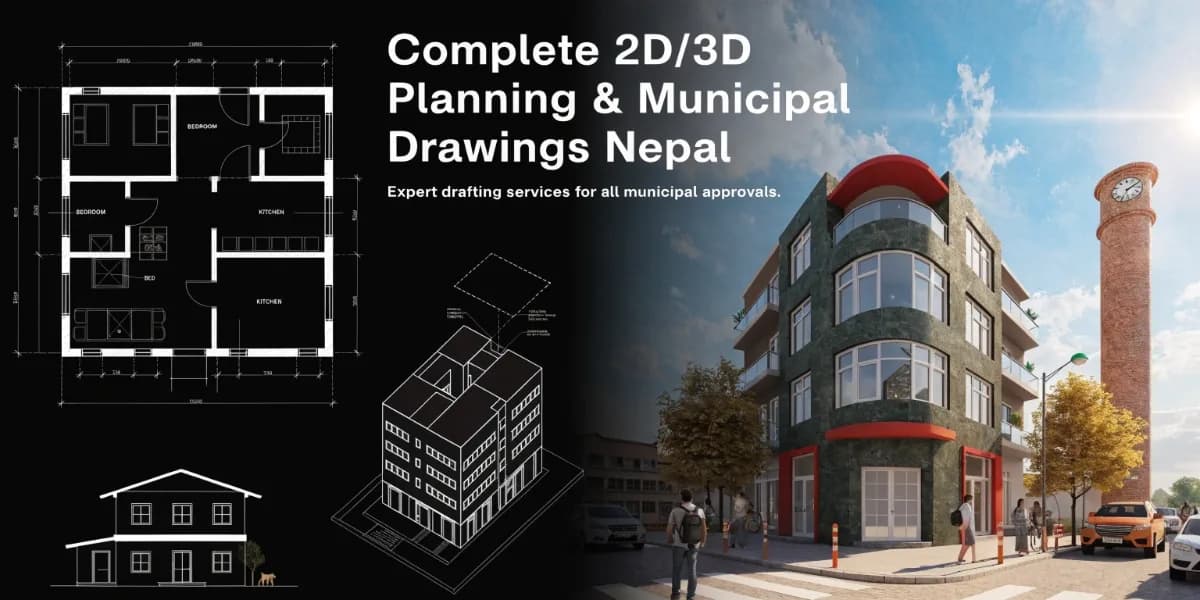
Complete 2D/3D Planning & Municipal Drawings Nepal | Expert Sewa
Complete 2D/3D Planning & Municipal Drawings Services in Nepal
Are you planning to build your dream home or commercial property in Nepal but feeling overwhelmed by the complex municipal approval process? Expert Sewa PVT Ltd specializes in providing comprehensive, complete 2D/3D planning & municipal drawings that ensure seamless project approval and construction success across Nepal.
Our expert architectural design team transforms your vision into detailed, government-approved plans that meet all local building codes and municipal requirements. From initial concept to final approval, we handle every aspect of your planning documentation needs.
Why Professional Municipal Drawings Are Essential in Nepal
Legal Compliance & Safety
Municipal drawings aren't just paperwork; they're your legal foundation for construction. In Nepal's evolving urban landscape, proper building permit drawings ensure your project complies with:
Local Building Codes: Adherence to Nepal's National Building Code
Seismic Safety Standards: Critical earthquake-resistant design requirements
Municipal Regulations: City-specific zoning and construction guidelines
Fire Safety Protocols: Emergency exit and safety compliance
Environmental Standards: Sustainable building practices
Financial Protection
Without approved municipal drawings, your construction project faces:
Construction delays and legal complications
Potential demolition orders
Heavy fines and penalties
Difficulty securing construction loans
Property resale complications
Our Complete 2D/3D Planning & Municipal Drawing Services
Residential Planning Services
House Planning Services: Custom home designs tailored to your lifestyle
3D House Design Nepal: Photorealistic visualizations of your future home
Building Permit Drawings: Complete documentation for municipal approval
Interior Space Planning: Optimized room layouts and flow design
Landscape Integration: Outdoor space planning and garden design
Commercial Planning Services
Office Building Design: Modern workspace planning solutions
Retail Space Planning: Customer-focused commercial layouts
Industrial Facility Design: Functional manufacturing and warehouse plans
Mixed-Use Development: Integrated residential-commercial projects
Specialized Services
Construction Drawing Services: Detailed technical drawings for builders
Structural Engineering Plans: Load-bearing and foundation designs
MEP Drawings: Mechanical, electrical, and plumbing system integration
As-Built Drawings: Documentation of completed construction
Renovation Planning: Modification and expansion designs
Our Proven 7-Step Planning Process
Step 1: Initial Consultation & Site Analysis
Free consultation to understand your vision and requirements
Comprehensive site survey and analysis
Budget discussion and project scope definition
Timeline establishment
Step 2: Concept Development
Preliminary design concepts based on your needs
Space planning and functional layout optimization
Design style selection and material recommendations
Initial 3D visualization presentations
Step 3: Detailed 2D Planning
Precise floor plans, elevations, and sections
Dimensioned drawings with all specifications
Structural and architectural detail drawings
Technical specifications document
Step 4: 3D Visualization & Modeling
Photorealistic 3D renderings
Virtual walkthroughs and flythrough animations
Material and lighting simulations
Design refinement based on your feedback
Step 5: Municipal Documentation Preparation
Complete building permit application package
Code compliance verification
Structural calculations and engineering reports
Environmental impact assessment (if required)
Step 6: Municipal Submission & Follow-up
Direct submission to relevant municipal offices
Regular follow-up on approval status
Address any municipal queries or revisions
Coordinate with government officials
Step 7: Final Delivery & Support
Approved drawing sets delivery
Construction-ready technical drawings
Ongoing project support during construction
Post-approval modifications if needed
Why Choose Expert Sewa PVT Ltd for Your Planning Needs
Local Expertise & Experience
10+ Years serving clients across Nepal
500+ Successfully Approved Projects in major Nepalese cities
Deep understanding of local municipal processes
Established relationships with government offices
Professional Excellence
Licensed architects and engineers on staff
Latest CAD and 3D modeling technology
Adherence to international design standards
Quality assurance at every project stage
Comprehensive Service Portfolio
End-to-end planning and design solutions
Fast-track approval services
Competitive pricing with transparent costs
24/7 client support and project updates
Client Success Stories
Our portfolio includes residential homes, commercial buildings, and institutional projects across Kathmandu, Pokhara, Chitwan, and other major cities in Nepal. We've consistently delivered projects on time and within budget while exceeding client expectations.
Benefits of Professional Architectural Design Services
Time Efficiency
50% Faster Approval Process: Our expertise expedites municipal approvals
Streamlined documentation prevents delays
Reduced revision cycles through accurate initial submissions
Cost Savings
Prevent costly design errors and construction mistakes
Optimize material usage and structural efficiency
Avoid penalty fees from non-compliant submissions
Quality Assurance
Professional-grade technical drawings
Code-compliant designs ensure safety
Future-proof planning for expansions and modifications
Peace of Mind
Expert handling of complex regulatory requirements
Insurance coverage for professional services
Ongoing support throughout your project lifecycle
Service Areas Across Nepal
We proudly serve clients throughout Nepal, including:
Major Cities:
Kathmandu Metropolitan City
Lalitpur Sub-Metropolitan City
Bhaktapur Municipality
Pokhara Metropolitan City
Biratnagar Metropolitan City
Birgunj Metropolitan City
Provincial Coverage:
Province 1 (Koshi)
Madhesh Province
Bagmati Province
Gandaki Province
Lumbini Province
Karnali Province
Sudurpashchim Province
Get Started Today: Free Consultation Available
Ready to transform your building dreams into reality? Contact Expert Sewa PVT Ltd today for a comprehensive consultation on your complete 2D/3D planning & municipal drawing needs.
Call to Action
📞 Call Now: 01-5903224 / 9802364187 📧 Email: [email protected]
🏢 Visit Our Office: Pepsicola-32, Kathmandu 44600
Get Your Free Consultation. Today! Our architectural experts are ready to discuss your project requirements and provide a detailed proposal tailored to your needs and budget.
Frequently Asked Questions (FAQs)
1. How long does the municipal approval process take in Nepal?
The municipal approval timeline typically ranges from 15 to 45 days, depending on project complexity and municipality. Our expert documentation and follow-up services often reduce this timeframe by 30-50%. We handle all communications with municipal offices to ensure smooth processing.
2. What documents are required for building permit drawings in Nepal?
Required documents include land ownership certificates, site plans, architectural drawings, structural calculations, environmental clearances (for larger projects), and completed municipal application forms. We prepare and compile all necessary documentation for your submission.
3. Do you provide 3D house design services for residential projects in Nepal?
Yes, our comprehensive 3D house design services include photorealistic renderings, virtual walkthroughs, and detailed visualizations. This helps you visualize your future home and make informed decisions before construction begins.
4. Can you handle construction drawing services for complex commercial projects?
Absolutely. Our team includes licensed engineers and architects experienced in commercial, industrial, and institutional projects. We provide detailed construction drawings, MEP plans, and structural designs for projects of all scales across Nepal.
5. What makes Expert Sewa PVT Ltd different from other architectural firms in Nepal?
Our unique combination of local expertise, modern technology, and comprehensive service delivery sets us apart. We offer end-to-end solutions from initial planning to municipal approval, backed by 10+ years of experience and 500+ successfully completed projects in Nepal.
Ready to start your next construction project with confidence? Contact Expert Sewa PVT Ltd today for professional 2D/3D planning and municipal drawing services that guarantee approval success in Nepal.